

Before You Build,
Walk Your Plans
Immersive, life-size plan walkthroughs that reduce costly change orders and bring complete confidence before construction begins.
📺 As seen on FOX 13 Good Day Utah →

Walk It. Perfect It. Build It.

Our cutting-edge facility empowers architects, designers, and builders to refine their plans with unparalleled accuracy.

By walking through your project at full scale, you can anticipate challenges, explore alternatives, and ensure every detail is perfect. Whether you're designing a home, an office building, or an event space, Walk Your Plans Salt Lake City is your partner in creating spaces that work.
Serving homeowners, builders, architects and designers throughout Utah, from Ogden to St. George, including Salt Lake, Utah, Davis, Weber, Summit, Wasatch, Tooele, Box Elder, Cache, Washington and Iron counties.

Better Design Experience
Make changes early in the process, reducing the need for costly revisions and change orders.

Fewer Change Orders
Establish a clear project scope so you stay on time and on budget. Seeing things life-size gets to “Yes” faster and reduces the number of costly change orders.

High-end Customer Experience
Impress your customers & get more buy-in with this innovative experience. Stand out in a premium construction market.


How It Works
-
Contact us to discuss your specific project so we can provide an accurate estimate and recommendations.
-
Once you schedule your appointment, we’ll reach out to get a copy of your floor plans and elevations.
-
It’s that simple. If you have any specific requests for your appointment, contact us and we’ll be happy to accommodate.
Who We Serve
-
![]()
Homeowners
-
![Interior view of a house under construction with exposed wooden framing, partially installed roof, and daylight coming through an opening.]()
Residential Builders
-
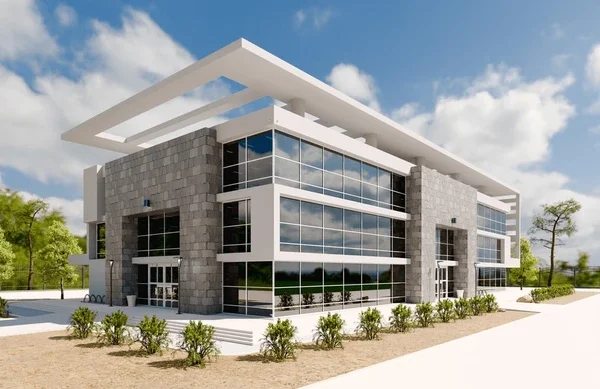
![Modern commercial building with large glass windows, stone facade, white geometric roof overhang, and surrounding greenery under a partly cloudy sky.]()
Commercial Builders
-
![Blueprint of a building floor plan with measurements and layout details.]()
Architects
-
![Design samples with various tile and wood textures and color swatches in a creative workspace.]()
Interior Designers
-
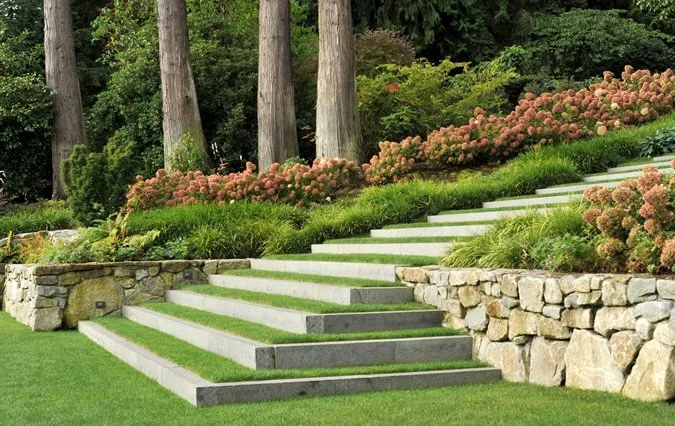
![Concrete steps with grass in between, leading up a landscaped garden with stone retaining walls, pink flowering bushes, and tall trees.]()
Landscape Design
-
![Inside a modern bakery or cheese shop with glass display cases filled with cheese and baked goods, wooden shelves, and natural light from large windows.]()
Retail Developers
-
![Interior of a cozy restaurant or bar with wooden walls, hanging pendant lights, and a bar area with shelves of bottles.]()
Restaurants and Hotels
-
![Empty hospital corridor with patient rooms on the left and a reception area on the right.]()
Healthcare Facilities
-
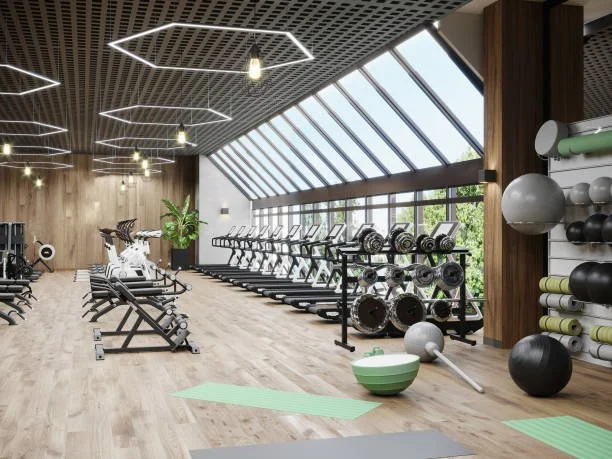
![Modern gym with cardio equipment, free weights and large skylight windows]()
Fitness Facilities







EVENTS
A Truly Unique Event Space
Walk Your Plans is a great venue for your next event. Our immersive projection experience is great for industry seminars, corporate presentations, team building, fundraisers and much more. Schedule a consultation or facility demo and learn how we can help make your next event amazing and memorable.
Frequently Asked Questions
-
Homeowners planning a new build or remodel, plus builders, architects, interior and landscape designers, realtors and developers who want their clients to see a plan at life size before construction starts.
-
Floor plans, exterior elevations, cabinet and kitchen elevations, and landscape layouts. We project them at full scale on our 2,200 sq ft floor and walls so you can see exactly how everything fits.
-
Book a time, send us your plans, then come walk them. We project your plans at actual size so you can walk every room, check sizes and flow, and make changes before you build.
-
Sessions are booked by the hour, starting at $1,000 for one hour. A $100 deposit holds your time. If you regularly bring clients to us, ask about our partner pricing.
-
Most clients walk 5,000–6,000 sq ft in an hour. The more changes you make and the closer you look at each room, the more time it takes.
-
Yes. Bring your builder, architect, designer, family or anyone helping make decisions. Walking the plan together gets everyone on the same page and saves time.
-
Our studio is located in Lehi at 520 S 850 E, Suite A4, and we serve clients throughout Utah. Clients also travel to us from Idaho, Colorado, Nevada and California. See all the areas we serve.
-
Book online at walkyourplanssaltlake.com/book, or call or text 385-384-8804.
-
Yes. Our partner program is for anyone who brings clients to us, including builders, architects, interior and landscape designers and realtors. Partners get partner pricing and easy booking. Learn about the partner program.